Brooke Jones Paulino, Realtor

BEDS4
BATHS3 full
SQUARE FEET2,922
MLS#5212342
STATUSActive
PROPERTY TYPEResidential - Single Family
SUBDIVISIONBurton-Eggleston
SCHOOLRocky River City
Property Description
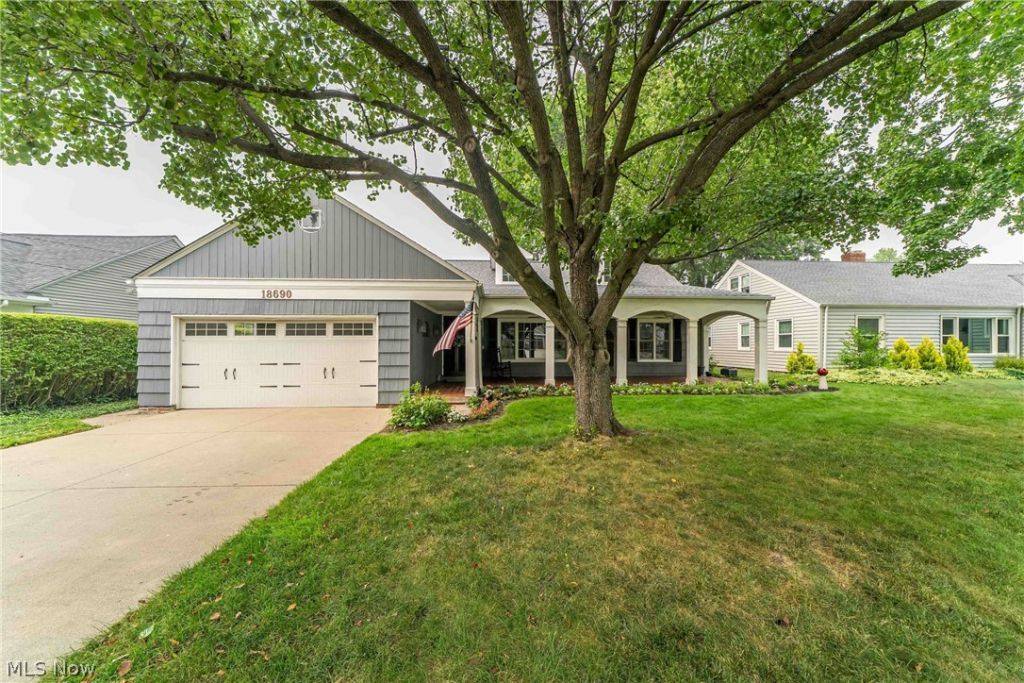
Beautiful cape cod is ready for a new owner after 41 years. This home features a BRAND NEW ROOF (full tear off), hardwood floors, 4 bedrooms, 3 full baths, flexible floorplan, updated kitchen, Marvin windows and much much more. Charming and spacious covered front porch will be your new favorite spot to relax. 3 of the bedrooms, 2 full baths and stackable washer dryer on first floor. Room off Kitchen was used as Breakfast Rm but can also be mudroom or anything you choose. Upstairs is Primary Suite with private bath and adjacent sitting room/office/nursery. Walk in storage over garage. Off kitchen/dining area is a Den with access to backyard. Portion of basement is finished and the tv set up stays. Hook ups for full sized washer dryer in basement. Located in a friendly neighborhood with no HOA where people stay for decades. Neighborhood has quick access to just about everything: metroparks, highway, library, schools and shopping. Contact your favorite agent for more info or call to come see it today. Open House 7/19 from 1-3pm. There's plenty of time to enjoy that porch before summer is over!
Property Features
Property Type: Residential - Single Family
Basement: Yes
Basement: Crawl Space, Partial, Partially Finished
Cooling: Central Air, Ceiling Fan(s)
Fireplaces: 1
Garage: 2 car attached
Heating: Baseboard, Forced Air
Home Style: Cape Cod
Lot Size: 0.23 Acres
Roof Type: Asphalt
Taxes: $8,469 / year
Year Built: 1951
Feature Descriptions
Appliances: Dryer, Dishwasher, Disposal, Microwave, Range, Refrigerator, Washer
Days on Site: 1
Exterior: Shake Siding, Wood Siding
Fireplace: Living Room
Laundry: In Basement, In Hall, Main Level, Multiple Locations
Parcel#: 301-34-040
Parking: Attached, Driveway, Garage, Garage Door Opener
Patio/Porch: Covered, Front Porch, Patio
Sewer: Public Sewer
View: Neighborhood
Water: Public
Room Sizes
Recreation: N D x N D Level - Basement
Other: N D x N D Level - Second
Primary Bathroom: N D x N D Level - Second
Primary Bedroom: N D x N D Level - Second
Bathroom: N D x N D Level - First
Bathroom: N D x N D Level - First
Bedroom: N D x N D Level - First
Bedroom: N D x N D Level - First
Bedroom: N D x N D Level - First
Den: N D x N D Level - First
Other: N D x N D Level - First
Kitchen: N D x N D Level - First
Dining Room: N D x N D Level - First
Living Room: N D x N D Level - First
Local Schools
School District: Rocky River City
Listed By / Shown By
Listed By
Agency Name: Keller Williams Greater Metropolitan
Agency Contact: nancygoepfert@gmail.com, 440-666-5201
Shown By
Agent Name: Brooke Jones Paulino, Realtor
Agent Phone: (419) 704-9195 Cell
Agency Title: M.C. Real Estate

Estimate Your Payment
Estimated Payment
$ 2,291.36 per month $1,401.88 Principal & Interest $705.75 Property Tax $183.72 Homeowner's InsuranceChange Payment Information
Listing data compilation and photo(s) © 2026 - Multiple Listing Service, Inc. – All Rights Reserved
The photos may be altered, edited, enhanced or virtually staged.
Privacy Policy / DMCA Notice / ADA Accessibility


This site is hosted, designed and copyright
© 1994 - 2026 by
Delta Media Group, Inc. -- Patent Pending --
18690 Inglewood Avenue | MLS# 5212342
This single family home located at 18690 Inglewood Avenue, Rocky River, OH 44116 is currently listed for sale with an asking price of $629,900. This property was built in 1951 and has 4 bedrooms and 3 full baths with 2922 sq. ft. Inglewood Avenue is located in the Burton-Eggleston subdivision within the Rocky River City school district. Search Burton-Eggleston real estate on brookejones.mcrealestateohio.com today.