Brooke Jones Paulino, Realtor

BEDS3
BATHS2 full 1 partial
MLS#5228088
STATUSActive
PROPERTY TYPEResidential - Single Family
SUBDIVISIONHobby Horse Farms
SCHOOLMentor Exempted Village
Property Description
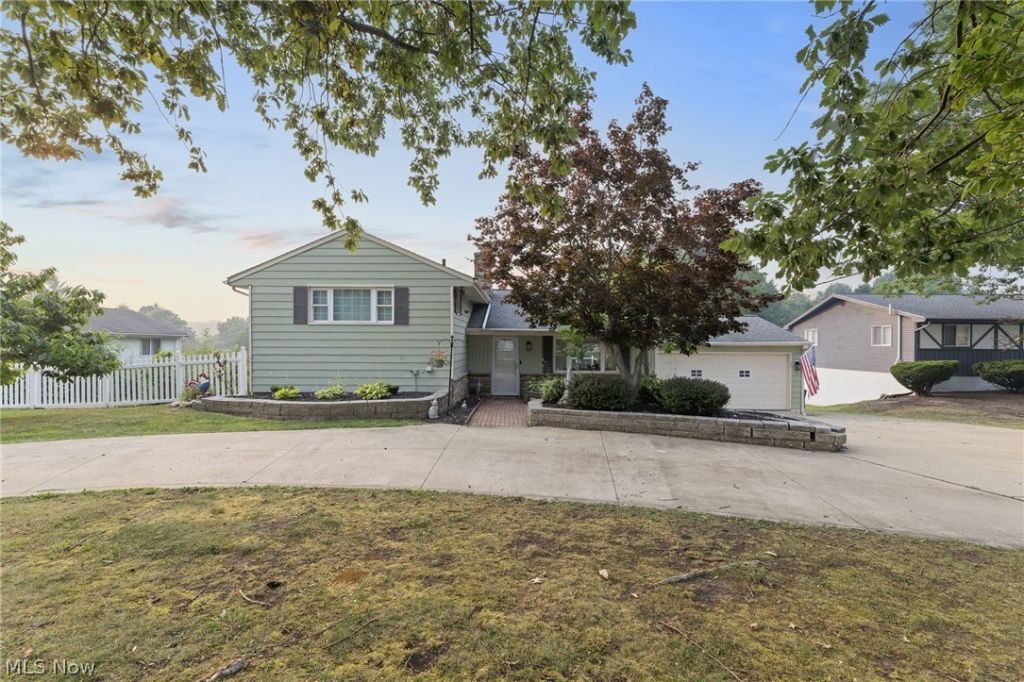
Welcome to this beautifully updated 4-level split located on nearly an acre in desirable South Mentor! This 3-bedroom, 2 full bath home offers a spacious open-concept layout with the wall removed between the kitchen and main living area, creating the perfect space for entertaining. The remodeled kitchen features modern updates, while additional improvements include new flooring throughout, remodeled main bathroom with updated plumbing, new hot water tank and exterior painted in 2020. The lower levels provide exceptional living space with a family room and a walkout basement offering endless possibilities for a workout room, recreation space, home office, or additional gathering area. The basement has been professionally waterproofed and includes a transferable lifetime warranty for added peace of mind. Enjoy the outdoors on the new Trex deck off the kitchen with a new sliding glass door overlooking the private, tree-lined backyard featuring fruit trees and a garden area. Additional highlights include a circular driveway, attached 2-car garage, and a peaceful setting close to parks, shopping, dining and major highways. Schedule your showing today!!!
Property Features
Property Type: Residential - Single Family
Basement: Full, Finished, Sump Pump
Basement: Yes
Cooling: Central Air
Fireplaces: 2
Garage: 2
Heating: Forced Air, Gas
Home Style: Split Level
Lot Size: 1.00 Acres
Roof Type: Asphalt, Fiberglass
Stories: 3.0
Taxes: $4,842 / year
Year Built: 1955
Feature Descriptions
Appliances: Dryer, Dishwasher, Microwave, Range, Refrigerator, Washer
Community Features: Medical Service, Restaurant, Shopping
Exterior: Aluminum Siding
Fencing: Chain Link
Laundry: Gas Dryer Hookup
Parcel#: 10-A-026-B-00-027-0
Parking: Garage, Garage Door Opener
Patio/Porch: Deck
Security: Smoke Detector(s)
Sewer: Septic Tank
Water: Public
Local Schools
School District: Mentor Exempted Village
Listed By / Shown By
Listed By
Agency Name: RE/MAX Results
Agency Contact: sara@saradifranco.com, 440-478-7034
Shown By
Agent Name: Brooke Jones Paulino, Realtor
Agent Phone: (419) 704-9195 Cell
Agency Title: M.C. Real Estate

Estimate Your Payment
Estimated Payment
$ 1,259.11 per month $756.47 Principal & Interest $403.50 Property Tax $99.14 Homeowner's InsuranceChange Payment Information
Listing data compilation and photo(s) © 2026 - Multiple Listing Service, Inc. – All Rights Reserved
The photos may be altered, edited, enhanced or virtually staged.
Privacy Policy / DMCA Notice / ADA Accessibility


This site is hosted, designed and copyright
© 1994 - 2026 by
Delta Media Group, Inc. -- Patent Pending --
10109 Hoose Road | MLS# 5228088
This single family home located at 10109 Hoose Road , Mentor, OH 44060 is currently listed for sale with an asking price of $339,900. This property was built in 1955 and has 3 bedrooms and 2 full and 1 partial baths. Hoose Road is located in the Hobby Horse Farms subdivision within the Mentor Exempted Village school district. Search Hobby Horse Farms real estate on brookejones.mcrealestateohio.com today.